










By: Kattie Muniz
For many homeowners, the idea of outdoor living used to begin after the house was finished. There was the home itself, and then there was the deck, the patio, the pool, or whatever came next. In the Hudson Valley, where some buyers seek larger properties and a closer relationship with the landscape, that way of thinking about exterior space is changing.
At Upstate Modernist, the outdoors is considered much earlier.
The Rhinebeck-based design-build firm approaches each property by first looking at the land itself: its topography, mature trees, sun path, prevailing winds, and long views. From there, the position of the house, its windows, rooflines, and floor plan begin to take shape. Exterior living spaces are part of that conversation as well, which means a covered terrace, pool, courtyard, or outdoor dining area can be considered alongside the kitchen and living room instead of being added once construction is nearly complete. Upstate Modernist describes its work as site-specific, with each residence designed in response to the property rather than beginning with a predetermined house plan.
“We always start with the land,” co-founder and managing partner Doug Maxwell says. “A home in the Catskills should not be approached in the same way as a home in Dutchess County, just as a house sitting in a meadow calls for different decisions than one surrounded by woods.”
That philosophy has become especially relevant as outdoor spaces take on a larger role in Hudson Valley modern homes for Upstate Modernist.
The Landscape Comes First
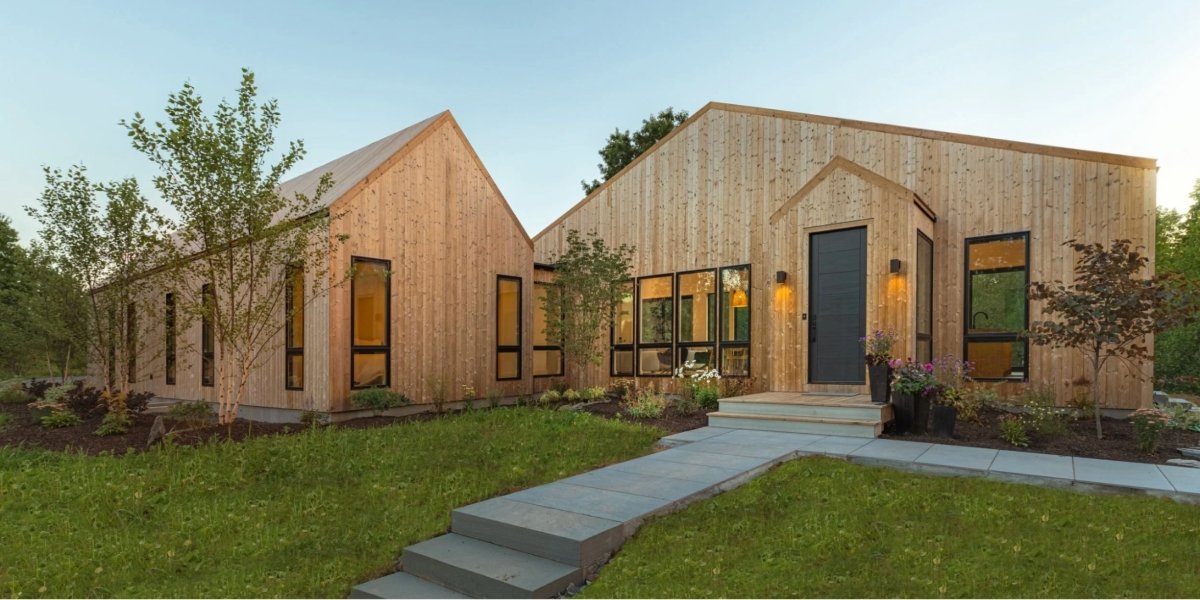
Upstate Modernist was founded by Maxwell and registered architect Christopher Dierig, who moved from New York City to Rhinebeck in 2015 and began developing a version of modern architecture they felt was better suited to the region. They call the aesthetic “Upstate Modern,” combining modernist forms with natural materials, warmer textures, and references to the agricultural and rural architecture already found throughout the Hudson Valley.
That same context-sensitive approach extends beyond the exterior walls.
A house on open acreage may be positioned to preserve a view of the Catskill Mountains, while one on a heavily wooded property may use the trees to create privacy around a deck or pool. Existing stone walls, changes in elevation, and even the direction of afternoon sunlight can influence where outdoor spaces belong.
“People come to the Hudson Valley because they want space and they want the landscape,” says Maxwell. “It would be strange for us to design the house without thinking just as carefully about how they are going to live outside of it.”
Upstate Modernist’s Spruce residence offers one example. The home uses multiple volumes and a covered porch to create an outdoor living area between the house and the surrounding woods. In discussing the project, Maxwell has also emphasized that clients are increasingly thinking about everyday life rather than treating an upstate house primarily as a weekend escape. Storage, circulation, and durability have all become more important as homeowners spend more time in these properties.
Outdoor areas are evolving for much the same reason. A terrace that looks beautiful but is uncomfortable in the afternoon sun has limited value. An outdoor kitchen located too far from the indoor kitchen quickly becomes inconvenient. A pool may be an important feature of a property, but its position can affect privacy, circulation, and the view from inside the house.
The details begin to matter once the property is expected to work as a full-time home.
Beyond the Patio
The outdoor living areas being designed today also tend to be more specific than the traditional backyard patio. A property may have a covered seating area close to the great room, an outdoor kitchen and dining area, a pool terrace, and another, quieter space farther from the main house. Rather than asking for a single patio to accommodate every activity, the exterior begins to develop its own loose floor plan.
Materials help connect those spaces to the architecture. Stone used on the house can continue onto an exterior wall or terrace. Wood can bring warmth to a covered porch. Large glass doors and floor-to-ceiling windows allow the living room and the property outside it to remain visually connected even during the colder months.
That indoor and outdoor relationship is already visible throughout Upstate Modernist’s portfolio. At Meadowlark, a three-bedroom residence positioned on preserved meadowland, open living areas and large windows take advantage of broad views across the property. Salisbury House, meanwhile, sits along the edge of a wooded parcel with western red cedar siding, a wrapped metal roof, a covered porch, an expansive deck, and an in-ground pool.
These exterior features do not read as separate amenities added to increase a listing’s appeal. Their position makes sense because of the architecture around them.
“A good outdoor space should feel inevitable,” Maxwell shares. “You shouldn’t walk outside and feel like someone found an empty corner of the property and decided to put a patio there. It should make sense with the house, the view, and the way people are actually going to use it.”
Designing for a Hudson Valley Climate
Of course, outdoor living in upstate New York comes with conditions that do not exist in warmer climates. The Hudson Valley moves through four very distinct seasons, and an exterior space that works beautifully in July may behave completely differently in November.
That affects everything from roof coverage to building materials. A covered porch can provide summer shade and protection during rainy weather while allowing homeowners to use the space farther into fall. Exterior stone and paving have to tolerate freeze-and-thaw cycles. Trees that provide almost complete privacy in summer may reveal neighboring properties once the leaves fall.
The view changes too.
A wooded property can feel enclosed during the warmer months, then open dramatically in winter. The path of the sun shifts. A distant hill that disappears behind foliage in July may become one of the strongest views from the living room in January.
Upstate Modernist’s emphasis on studying the site before designing the house gives those seasonal conditions more influence over the architecture. The firm says its floor plans, window placement, roof pitches, and material palettes all grow from an analysis of the individual property.
Sustainability is part of the equation as well. Upstate Modernist has shifted its homes to all-electric systems and uses strategies including heat pumps, geothermal technology, energy recovery ventilation, and tightly sealed building envelopes. Those performance decisions may be largely invisible, but they reflect the same idea driving the exterior design: the home has to respond to the place where it is being built.
The Exterior Becomes Part of the Home
Attention to exterior spaces can reflect changing expectations for a modern country home. Homebuyers may still consider the kitchen, number of bedrooms, baths, primary suite, and the architectural details that traditionally shape a real estate listing. Exterior features can be part of that consideration as well.
A pool has a different value when it feels integrated with the house. A covered terrace gets used differently when it is positioned directly off the living space. Several acres become more meaningful when the architecture gives homeowners places from which to experience them.
“The landscape is part of the experience of the house,” notes Maxwell, “Sometimes you experience it through a wall of glass, and sometimes you’re sitting in the middle of it.”
For Upstate Modernist, that relationship has been present from the beginning. The firm’s preservation-focused plans maintain natural spaces and sight lines, while each residence responds to the characteristics of its individual property. As exterior living becomes more sophisticated, the same philosophy naturally extends to the spaces around the house.
The backyard may still have a pool, a grill, and somewhere to sit. It just happens that now someone has thought carefully about exactly where all of it belongs.


